Mastering the Science of Kitchen Workflow
When planning a kitchen transformation, most people focus on aesthetics—the colour of the cabinets, the style of the worktops, or the finish on the fixtures. But there's a fundamental principle that can make or break your kitchen's functionality: the golden triangle. This time-tested design concept has shaped kitchen layouts for decades, and understanding it is essential if you want your kitchen upgrade to deliver both form and function.
The golden triangle refers to the strategic positioning of your kitchen's three main work zones: the cooker, the sink, and the refrigerator. When arranged correctly, these three points create an efficient workflow that minimises unnecessary movement and maximises productivity. Whether you're preparing a quick weekday meal or hosting a dinner party, a well-designed golden triangle keeps everything within easy reach.
What makes the triangle 'golden'?
The magic lies in the distances. Ideally, each leg of the triangle should measure between 1.2 and 2.7 metres. The total perimeter should fall between 4 and 7.9 metres. This ensures you're not walking marathons between tasks, yet you have enough space to work comfortably without feeling cramped. If your triangle is too large, you'll waste time and energy moving between zones. Too small, and you'll lack adequate workspace.
The concept emerged in the 1940s when researchers at the University of Illinois studied kitchen efficiency. They discovered that most cooking activities involved movement between these three key areas, and optimising their placement could dramatically reduce the time and effort required to prepare meals.
Adapting the triangle to modern layouts
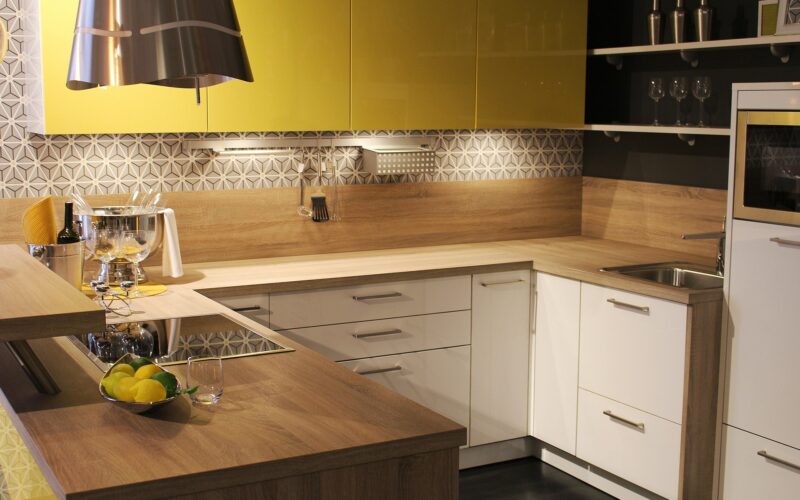
Not every new kitchen fits the classic triangle model, and that's perfectly fine. Open-plan layouts, galley kitchens, and L-shaped designs each present unique challenges. The key is to maintain the principle of efficiency rather than obsessing over perfect geometry.
In a galley kitchen, for instance, you might place the sink and cooker on one side with the refrigerator opposite. An L-shaped layout naturally lends itself to the triangle, with each appliance anchored along the two walls. Island kitchens can incorporate one point of the triangle—often the sink or cooker—into the island itself, creating a more dynamic workflow.
Common mistakes to avoid
One frequent error is placing major traffic routes through the triangle. If family members constantly walk between your fridge and cooker whilst you're trying to cook, you'll quickly become frustrated. Try to position the triangle away from main thoroughfares.
Another pitfall is neglecting storage near each zone. Your pots and pans should live near the cooker, cutting boards and knives near the prep area, and frequently used ingredients accessible from multiple points. A kitchen upgrade that only considers appliance placement without thinking about storage will fall short of its potential.
Making your kitchen transformation work harder
Whilst the golden triangle remains relevant, contemporary kitchens often benefit from additional work zones. Consider creating secondary triangles or work stations for specific tasks: a baking zone with easy access to the oven and mixer, or a coffee station away from the main cooking area. These satellite zones prevent bottlenecks when multiple people use the kitchen simultaneously.
The golden triangle isn't just design theory—it's practical wisdom that can transform how you experience your kitchen daily. When planning your kitchen upgrade, sketch out your movements during typical cooking sessions. Where do you naturally want to stand? Which appliances do you use together? These insights will help you create a layout that truly works for your lifestyle, making every moment in your new kitchen more enjoyable and efficient.